



Last updated: August 11, 2026
Place
Hulls Cove Visitor Center
Quick Facts
Location:
Acadia National Park
Significance:
Park Visitor Center
Amenities
8 listed
Entrance Passes for Sale, Historical/Interpretive Information/Exhibits, Information - Ranger/Staff Member Present, Parking - Auto, Parking - Bus/RV, Restroom, Restroom - Accessible, Restroom - Family
A First Stop For Many Visitors
Located close to Bar Harbor off Route 3, the Hulls Cove Visitor Center is Acadia’s main visitor contact station and transportation hub from May into October. It is a popular, and often crowded, first stop for many visitors. It is adjacent to an entrance for the park's iconic 27-mile Park Loop Road and it serves as a key stop for several routes on the fare-free Island Explorer bus system.
Designed in 1967 just prior to the enactment of major accessibility legislation, the building sits atop a hill above a large parking lot and visitors must climb 52 steps to reach the main entrance.
Separate Accessible Entrance
There is a separate accessible entrance behind the facility. To get there, drive straight at a four-way intersection off Route 3 rather than turn into the main parking lot. An accessible parking lot behind the building has four marked accessible spaces. This lot is connected to the rear entrance of the visitor center by two asphalt-paved routes – one with short steps and another curved path that slopes to join the first at a short wooden bridge. The accessible entrance has an automatic door and an elevator up to the main floor.
Main Parking Lot
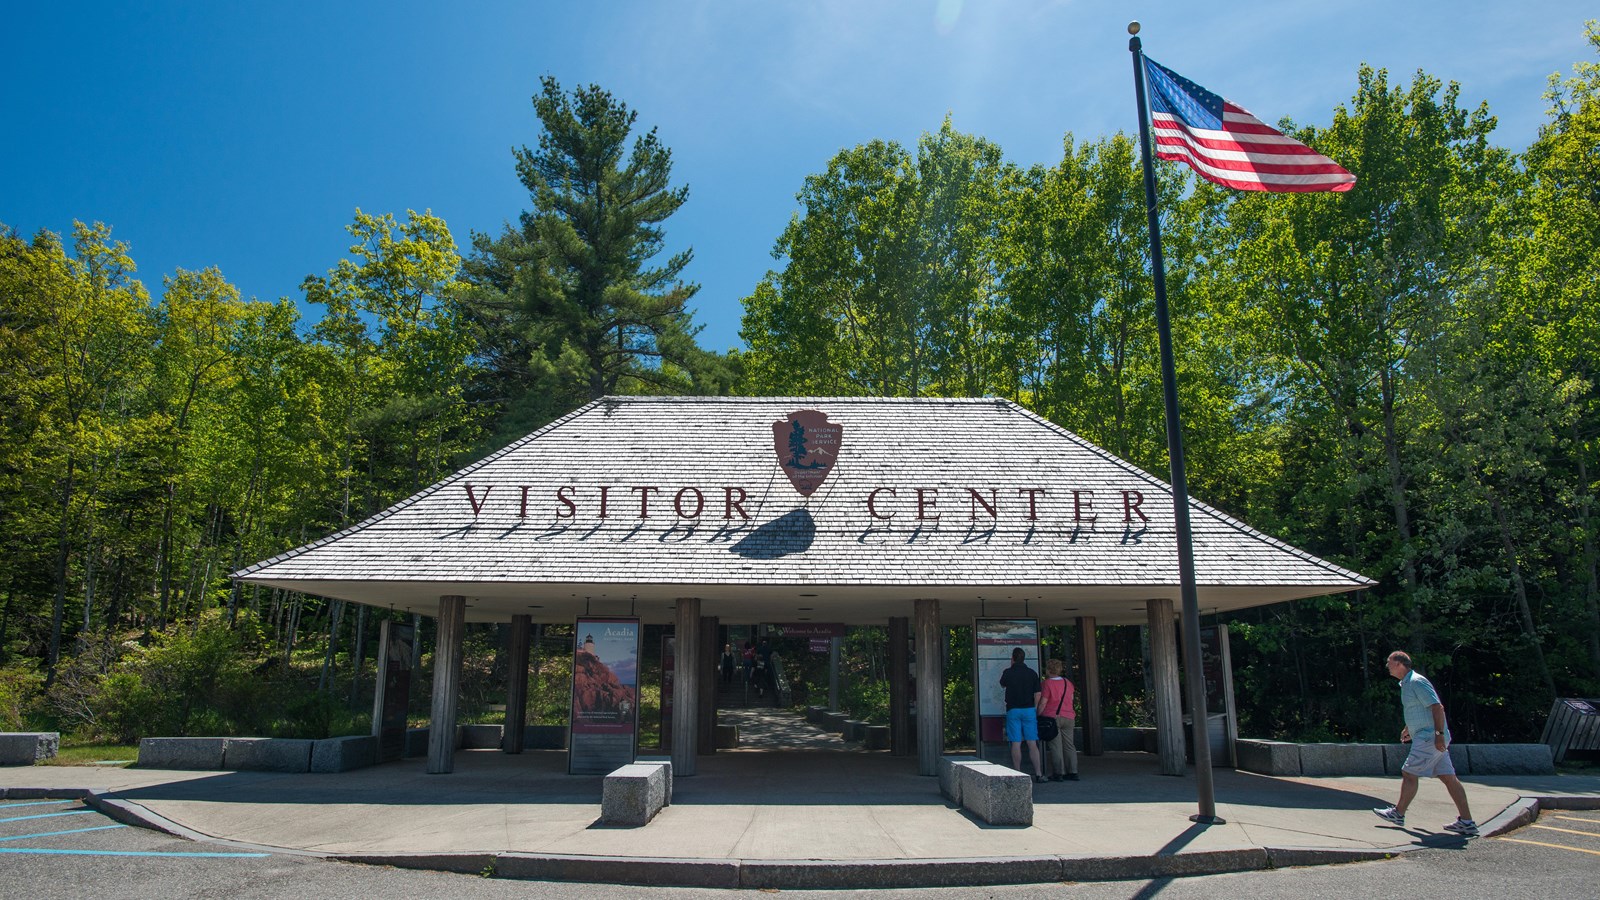
The main parking lot below the visitor center has angled accessible spaces marked along a sidewalk nearest to a large information pavilion. Park orientation and information offerings are provided on large panels. There is an automated fee machine that allows visitors to buy a park pass without climbing the 52 steps. At the far end of the main parking lot, there is an entrance to the Acadia’s historic carriage road system.
What's Inside
Inside the visitor center there are two sets of public restrooms, one on each floor. Both have accessible toilet compartments. Several water fountains and seating areas are distributed throughout the site, indoor and outside.
Inside the main lobby area, there are two service areas – one for an information desk and the other for a sales counter for park entrance passes. Queuing areas are clearly marked with stanchions indicating where people should wait in line.
A park store can be accessed from inside the building through a wide, open doorway or directly from the outside by a wide wooden foot bridge.
Two types of exhibits are offered inside the facility –
- Large wall maps for the park's three transportation networks – roads, hiking trails, and carriage roads.
- Artwork donated by participants in Acadia’s Artist-in-Residence program. Placards with QR codes offer links to an online catalog with further information about the artists and audio descriptions of the artwork on display.
Binders with braille and foreign language translations of “Essential Acadia” messages are available at the information desk.
- Note: Acadia no longer offers regular screenings of a park film. During a renovation of the visitor center lobby and building infrastructure in 2019, the movie theater was removed, as well as a large, space-intensive 3-D map of Mount Desert Island.
History of the Building
Hulls Cove Visitor Center was originally both the park's administrative headquarters and visitor center. It was designed and construction began in 1967. Construction was completed by December of 1968. It was an example of the dual purposes administration/visitor center building type created by the National Park Service (NPS) in the mid-20th century. Funding for the building came from the Mission 66 Program, a nationwide effort to improve infrastructure in America's national parks from 1956-1966.
In a departure from the more rustic pre-World War II style of NPS architecture, Mission 66 designers embraced contemporary structural forms for the new centers as well as for ancillary buildings, in part because of the scarcity of buildings materials following WWII and changes in materials and labor. Mission 66 buildings demonstrated a new commitment by the NPS to interpret park resources and accommodate visitors and increased staffing levels. For the first time in NPS history, these buildings grouped park interpretive presentations, auditoriums, administrative offices, restrooms and other visitor services into one complex.
Design Features
Hulls Cove Visitor Center is situated on a small cleared plateau on the northeast side of Paradise Hill. It is a flat-roof, rectangular trapezoid building clad in shingles and built upon a granite ashlar first story. An original concrete and wood bridge provides access to the center's main lobby. The bridge is faced with granite stones surmounted with diagonal boards and flat handrails. The building and the approach use readily available local materials - wood and granite. The building is 65 feet in length and 22 feet in width.
In 1995, a small two-story addition expanded the visitor center to the northeast to accommodate an accessible entrance and restrooms. A secondary entrance was added at this time via a second concrete bridge supported by two columns. This provided egress from the now-removed auditorium.
Once inside the building, a large array of windows look out into what once was a beautiful view of Frenchman's Bay. Alas, the trees have grown to now block this once iconic view.
Open Transcript Open Descriptive Transcript
Transcript
In the top left corner of the video is a small map displaying the camera's location and direction. The video begins with several signs at a road intersection. One sign gives directions to the visitor center parking, while the other is labeled "Acadia National Park." The camera pans to follow the road toward the main parking lot.
The camera then cuts to a close-up of the gateway area, which has some trash receptacles, several signs displaying visitor information, and stairs leading up to the visitor center. At the top of the stairs, there is a short walk to a small stone courtyard and the main doors.
The video then cuts to the accessible parking area, which is a lined asphalt parking lot behind the visitor center surrounded by trees. From the parking lot is the accessible entrance to the visitor center, which follows a short paved path to the back of the building.
Descriptive Transcript
In the top left corner of the video is a small map displaying the camera's location and direction. The video begins with several signs at a road intersection. One sign gives directions to the visitor center parking, while the other is labeled "Acadia National Park." The camera pans to follow the road toward the main parking lot.
The camera then cuts to a close-up of the gateway area, which has some trash receptacles, several signs displaying visitor information, and stairs leading up to the visitor center. At the top of the stairs, there is a short walk to a small stone courtyard and the main doors.
The video then cuts to the accessible parking area, which is a lined asphalt parking lot behind the visitor center surrounded by trees. From the parking lot is the accessible entrance to the visitor center, which follows a short paved path to the back of the building.
Visit our keyboard shortcuts docs for details
- Duration:
- 1 minute, 8 seconds
A video, accessible description and transcript of the Hulls Cove Visitor Center parking lots and entrance spaces in Acadia National Park. (February 2025)