



Last updated: September 17, 2026
Place
Ironmaster's Mansion
NPS
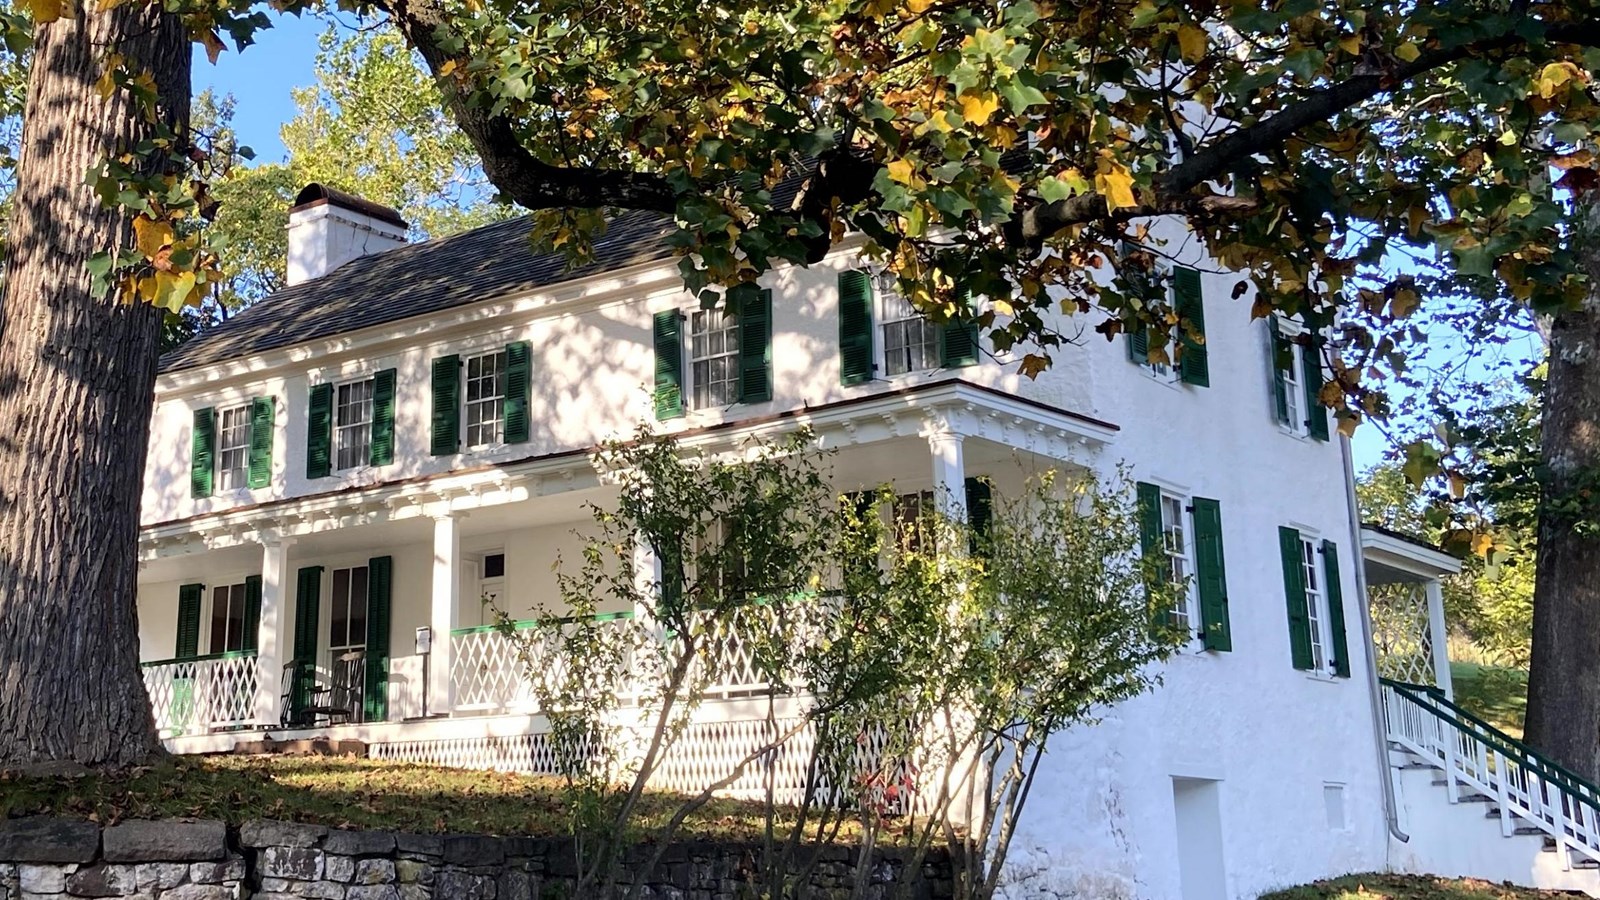
The Ironmaster's Mansion also known as the "Big House" was the social and business center of Hopewell Furnace. It was the home to the furnace owner's family, the central office for the furnace, a place of hospitality for guests, and a boarding house for single workers. The oldest part of the house dates to circa 1800. Subsequent additions throughout the 19th C. expanded the house you see today. Built a stone’s throw from the furnace, this grand mansion had more modest beginnings. A single structure consisting of just the northwest wing of the building dates back to the 1770s. Additions throughout the 19th century expanded the house, the largest included accommodations made for Ironmaster Clement Brooke’s 15 member household. Home modifications continued until 1870. Today the mansion has 4 floors and 19 rooms.
The basement contains a kitchen and dining room for the use by the furnace's moulders and other iron workers. The furnace's main office, family parlor, kitchen and dining room were on the first floor. The family and guest bedrooms were on the second. The family's children, servants and boarders likely lived in different parts of the attic and rear wing.
Buildings outside the mansion, including the spring house, smoke house and bake oven, helped feed the Ironmaster and workers of the village.