Select Item below to DOWNLOAD - Once item is selected, right click and choose 'save as'
2fd409aa-bbbc-4657-8a48-8326ccedf18e
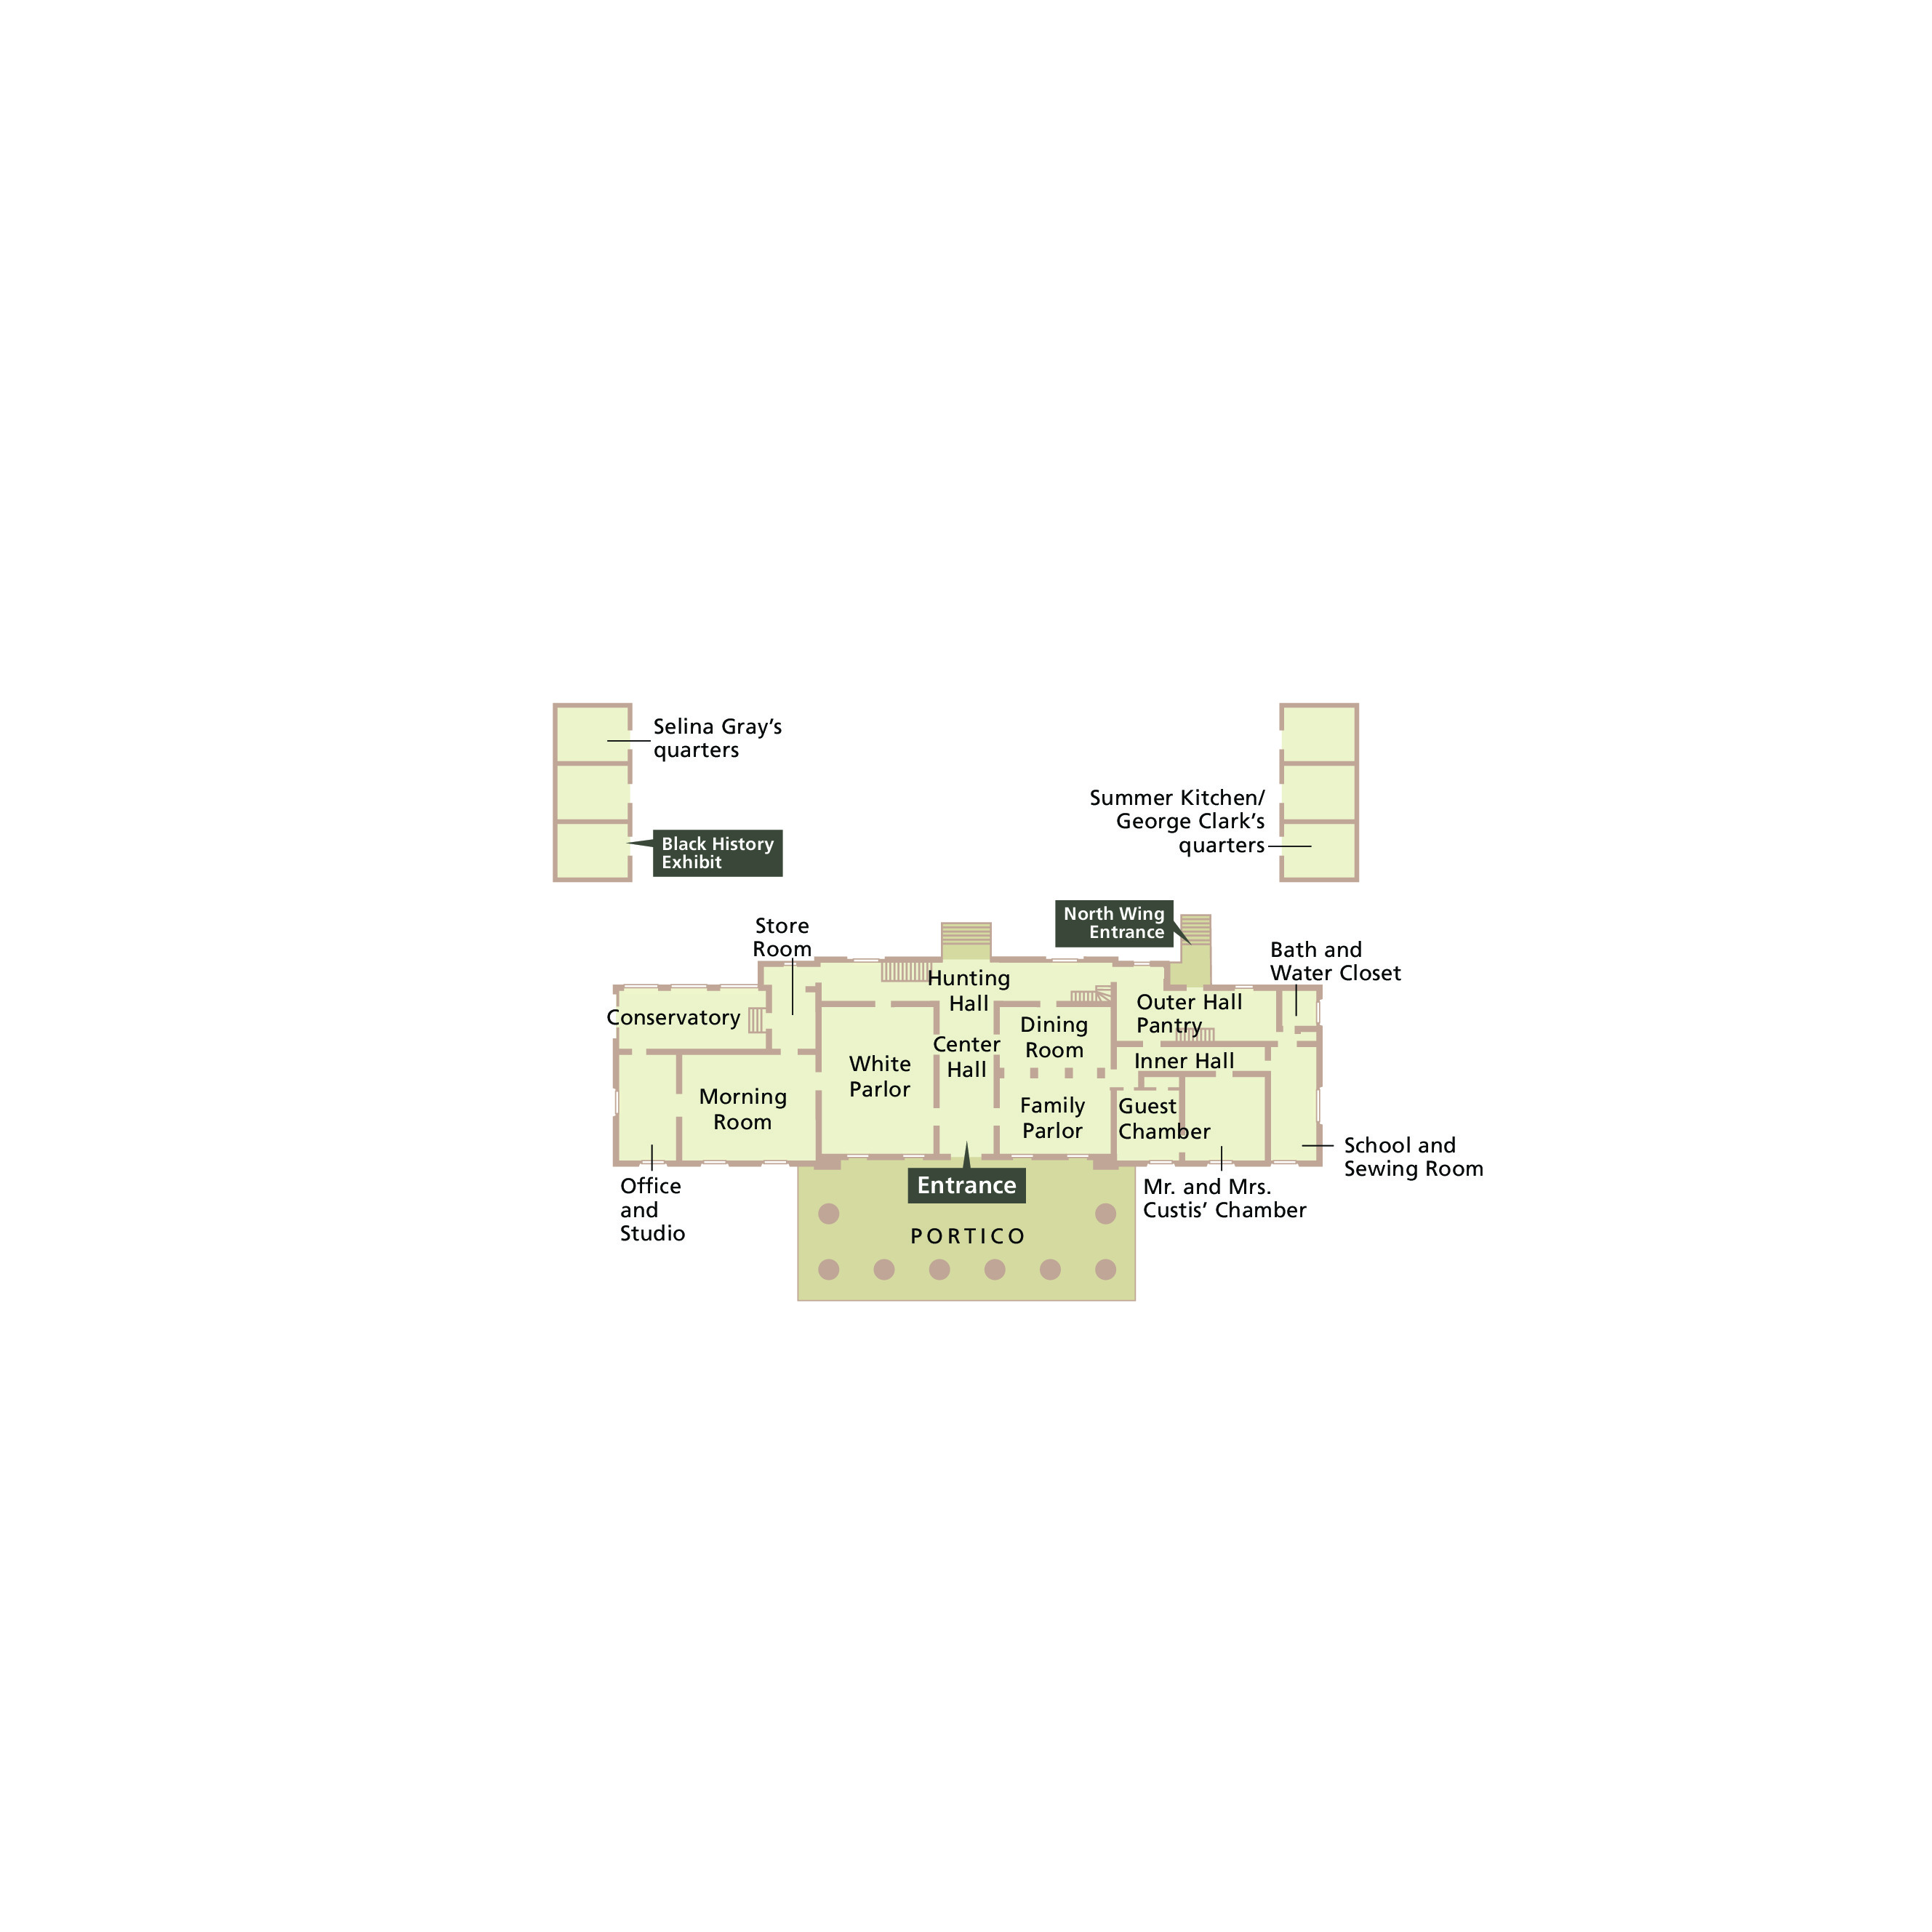
First Floor Plan - Arlington House, The Robert E. Lee Memorial
First level floor plan of Arlington House, The Robert E. Lee Memorial in Virginia. The footprints of interior rooms are shown in pale sage green and the exterior Portico in darker moss green. Two independent structures with three rooms are at the top corners of the map.
Screen-viewable file; Adobe print production files can be downloaded from the Compressed zip Version link
Map Projection: Other; Map Type: unassigned
U.S. National Park Service
The National Park Service maps are government produced and are in the public domain. Anyone may, without restriction under U.S. copyright laws: Reproduce the work in print or digital form; Create derivative works; Perform the work publicly; Display the work; Distribute copies or digitally transfer the work to the public by sale or other transfer of ownership, or by rental, lease, or lending. Please note, a user who modifies and/or republishes National Park Service maps are responsible for any problems encountered with the maps, due to their change or modification.
Public domain
Document
Arlington House, The Robert E. Lee Memorial, Code: ARHO
Arlington House, The Robert E. Lee Memorial, Arlington County, Virginia
Latitude: 38.8825988769531, Longitude: -77.0746002197266
Latitude: 38.8825988769531, Longitude: -77.0746002197266
2011-02-16
Public Can View
Person: Harpers Ferry Center
Organization: US National Park Service
Address: Harpers Ferry Center, Harpers Ferry, WV
Email: HFC_Cartography@nps.gov
Organization: US National Park Service
Address: Harpers Ferry Center, Harpers Ferry, WV
Email: HFC_Cartography@nps.gov
Friday, April 22, 2022 5:23:10 PM
Friday, September 26, 2025 11:34:00 PM
ARHOmap1.pdf
pdf
353.5 kB
Map